
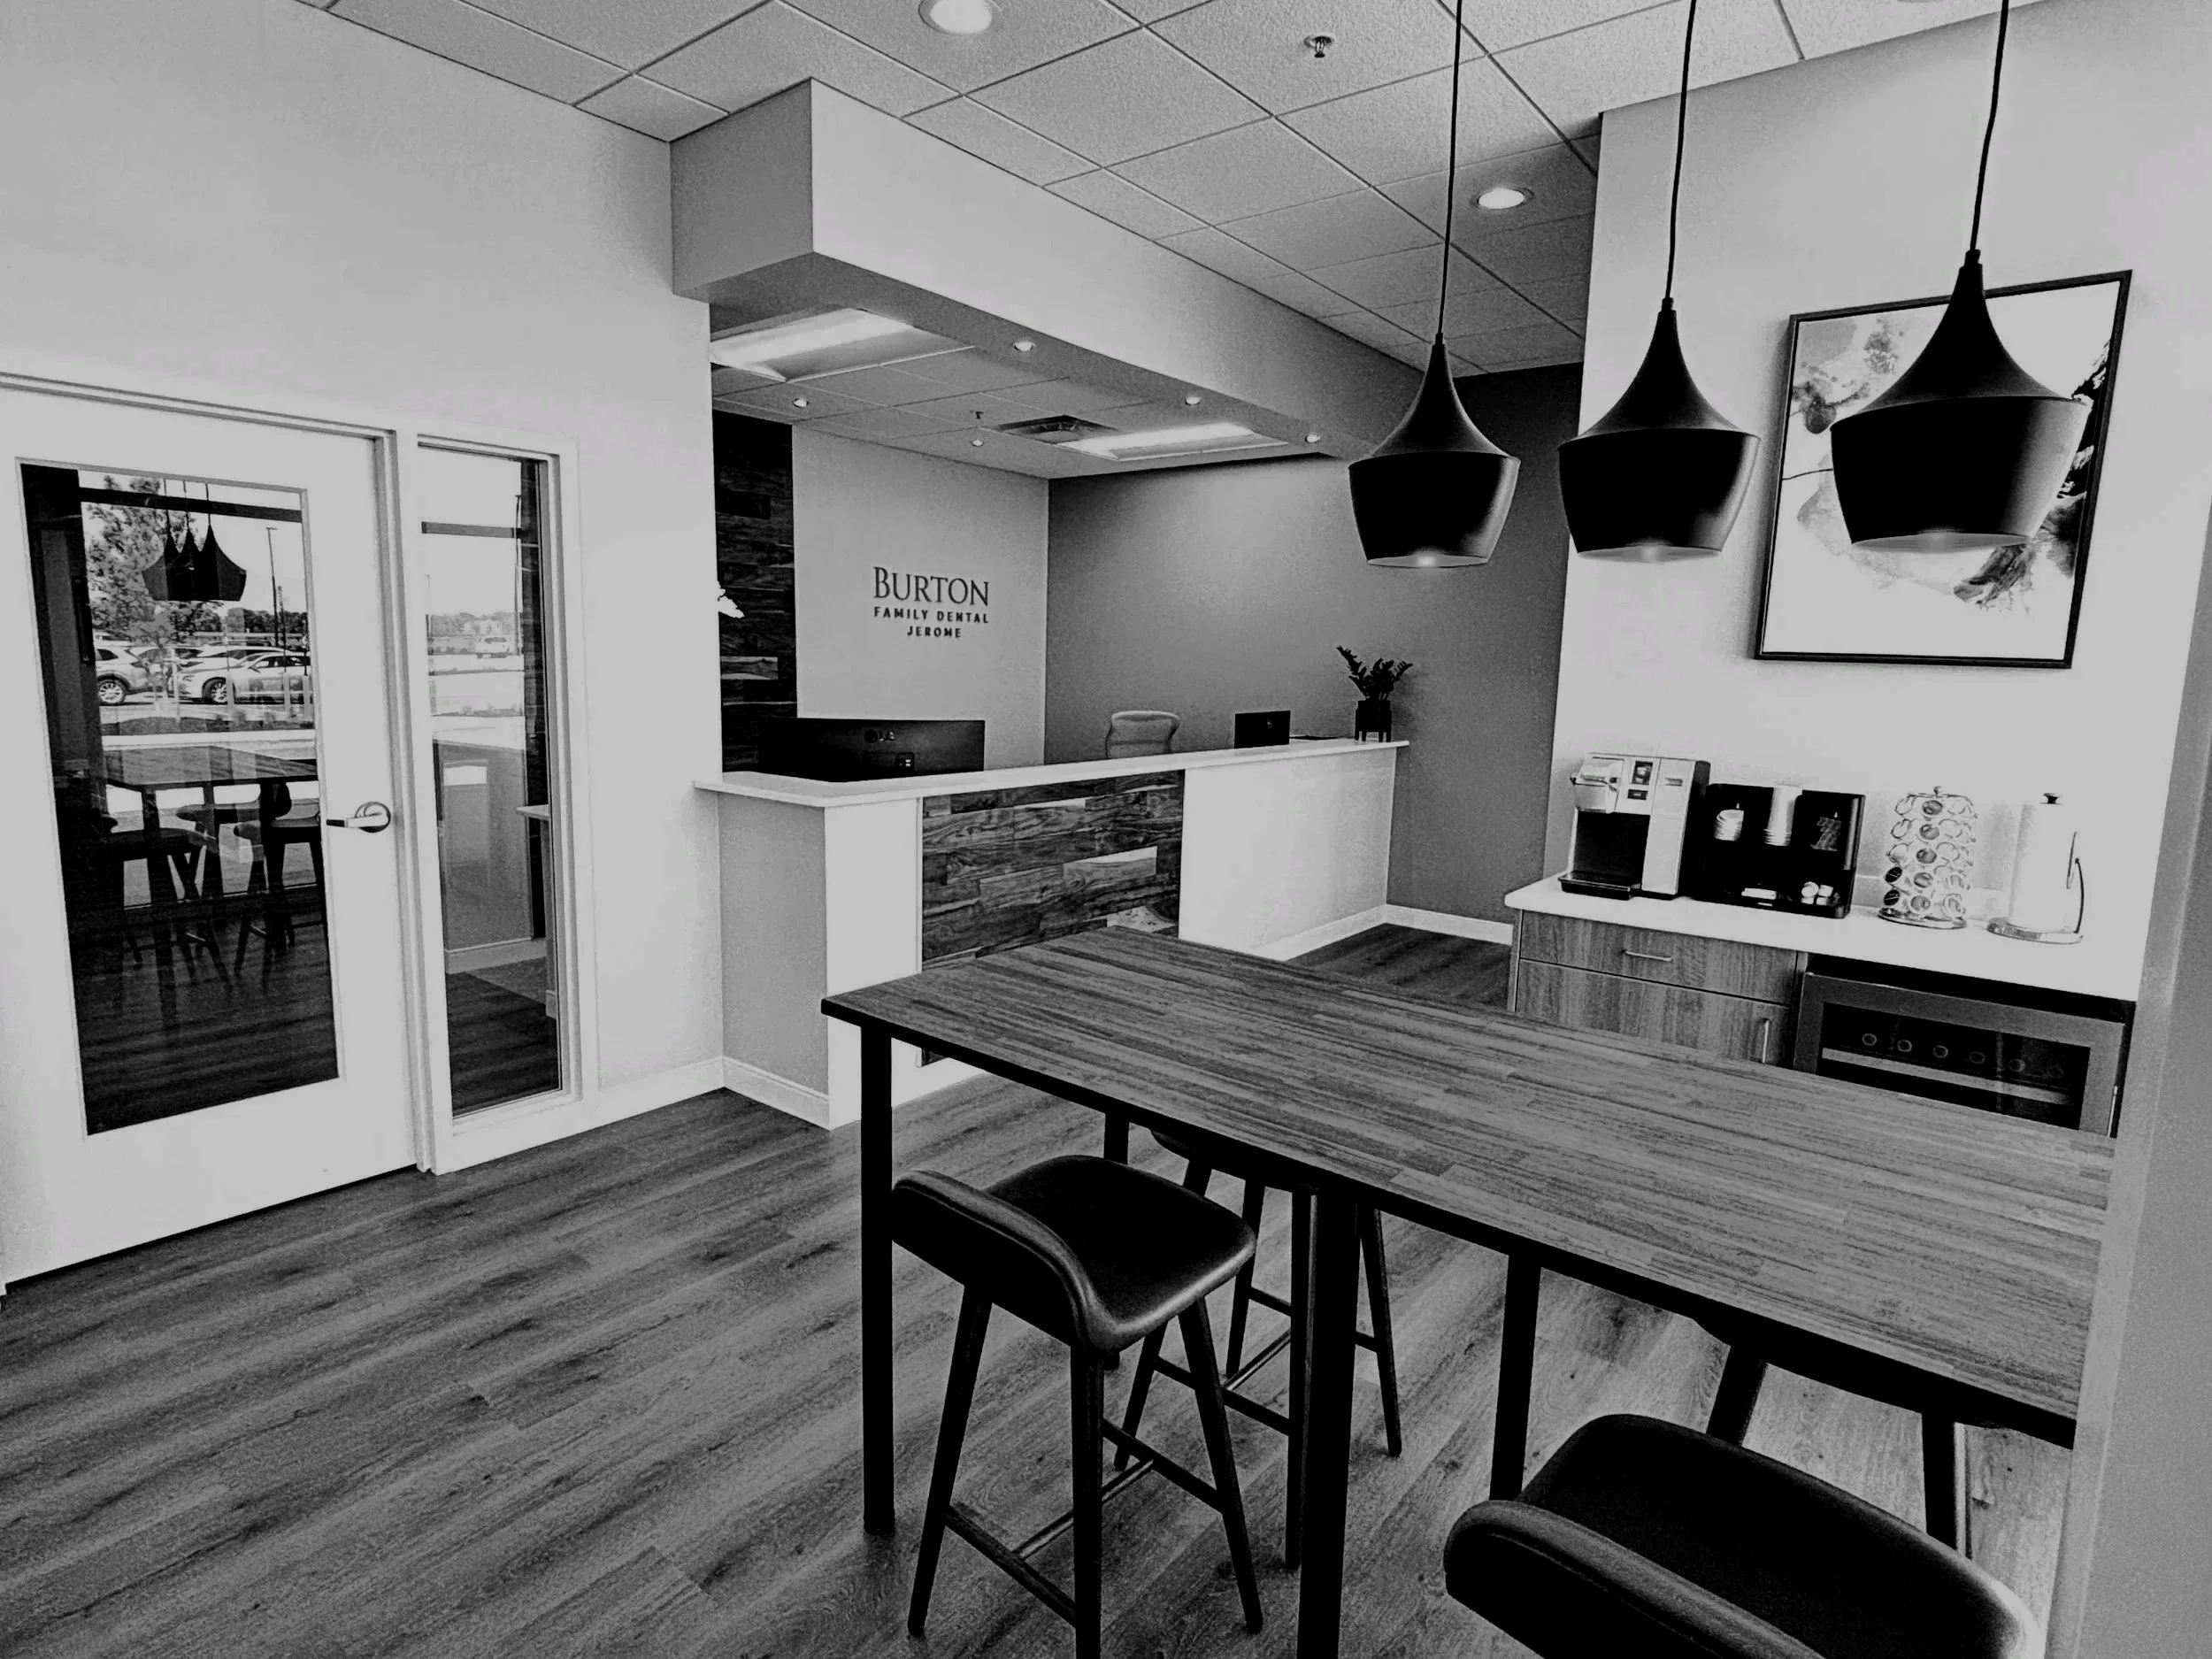
Burton Family Dental Jerome
Located in the growing community of Jerome Township, the new office for Burton Family Dental was designed from the ground up to deliver a modern, efficient, and welcoming patient experience. This new-build project involved the complete interior buildout of a 2,900-square-foot shell space within a retail strip center. TEAM DDS® partnered closely with Dr. Burton through every stage of the project, carefully planning each detail to create a highly functional eight-operatory practice complete with a spacious sterilization center, dedicated lab and imaging areas, and ample office space to support both staff workflow and patient care. The open-concept reception and waiting area was designed to feel bright and inviting, featuring large storefront windows that bring in natural light and create a comfortable environment for families and children alike. As with many shell-space projects, coordination between existing shell building conditions and the new dental office design presented challenges, particularly with HVAC systems and mechanical layouts. Our experienced design TEAM worked closely with the municipality to ensure all permit documents and code requirements were met while keeping the project moving efficiently. With more than 40 years of experience specializing in dental office construction, TEAM DDS understands how to navigate complex construction challenges, coordinate with multiple trades, and deliver projects on time and on budget—allowing our clients to focus on preparing for the future of their practice with confidence